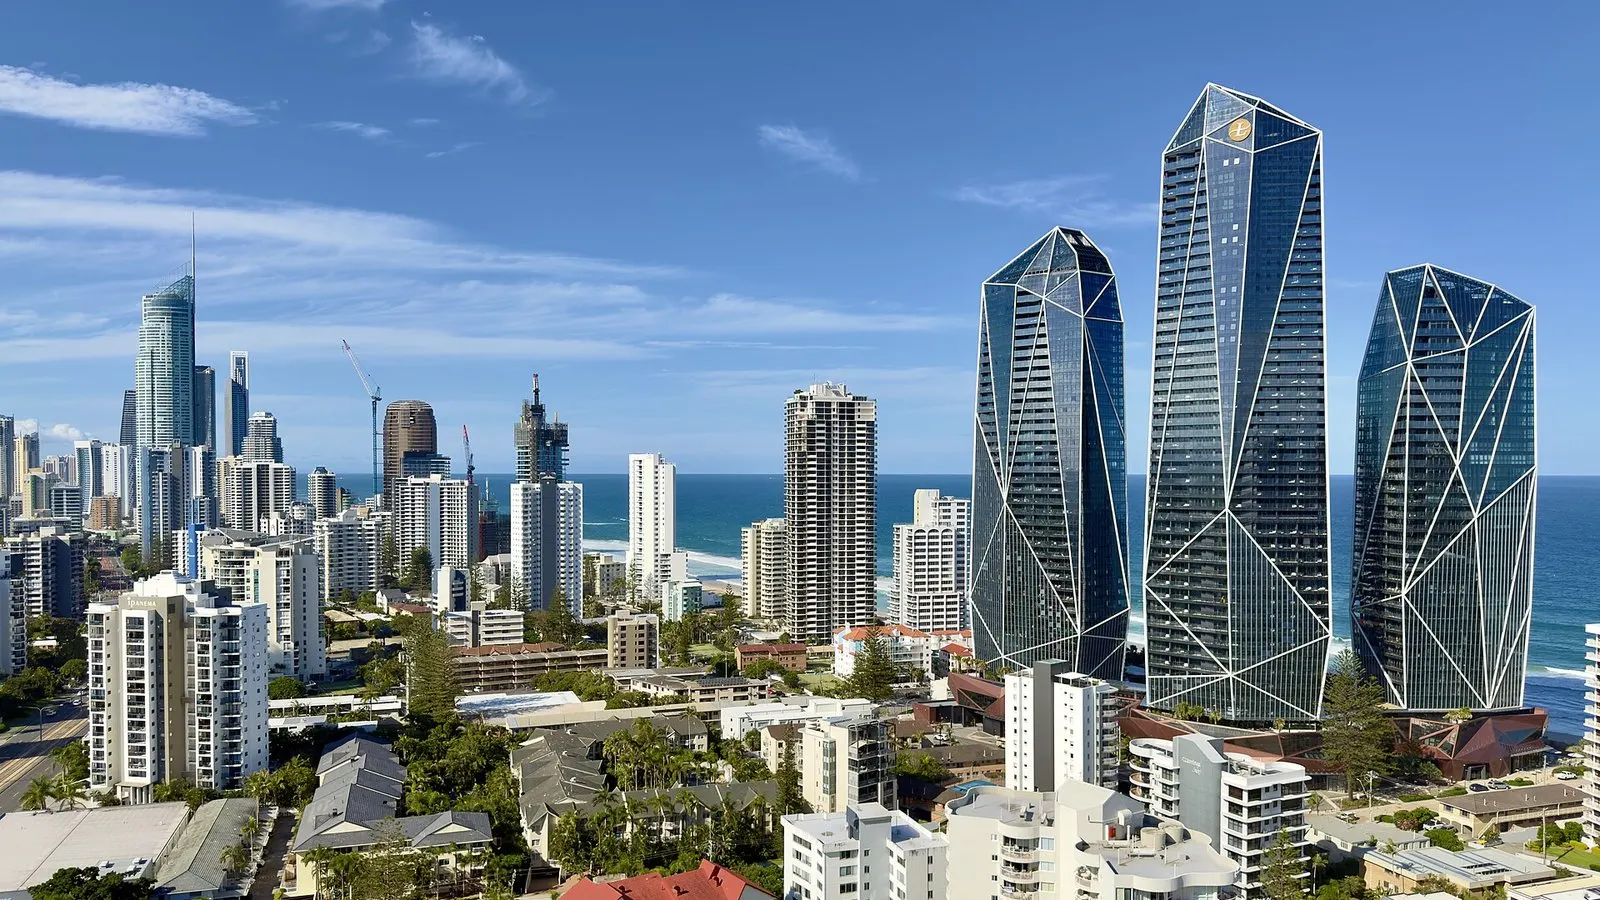

Sometimes the best way to get a site moving is to build less on it. A new application on the edge of the Southport CBD on the Gold Coast is a good example, and a reminder of how often the answer to a stalled site is a smaller, simpler building.
From two towers to one
As The Urban Developer reported on 10 November, new plans have been lodged for a vacant 1864 sq m car park site spanning five lots, with frontages to Scarborough and White streets and Owens Lane. The proposal is an 11-storey, 36 m tower with 64 apartments and a 65 sq m ground-floor retail tenancy.
It replaces a much bigger scheme. A dual-tower plan of 9 and 32 storeys, with 221 units and four retail tenancies, was approved in 2014. That approval has since lapsed. Property records cited in the report show the site last changed hands in 2018 for $6.88 million.
The planning report, prepared by Zone Planning Group, is direct about the reason for the change. It says the proposal trades the highrise density of the earlier approval for buildability and construction feasibility.
The basement is the story
The most telling line is about car parking. The planning report says a key part of the project's feasibility is fitting all parking into two storeys of podium, "negating the need to provide a basement".
"Such an outcome has a substantial impact on the project's viability and will ensure the price point of the units for future residents remains affordable," it says.
The podium would hold 85 spaces: 77 for residents, seven for visitors and one commercial bay. The mix is aimed at owner-occupiers and downsizers, with 52 two-bedroom and 10 three-bedroom apartments and two double-storey penthouses.
Anyone who has priced a basement knows why this matters. Digging down brings excavation, shoring, waterproofing and often groundwater management, along with time on the program before the building rises above ground. A podium has its own costs and design challenges, but it takes a large block of risk out of the early stages of the build.
A busy pocket of the Gold Coast
The site sits inside the Southport Priority Development Area. According to Economic Development Queensland, the PDA was declared on 4 October 2013, covers 198.3 ha and is intended to deliver the Gold Coast CBD. City of Gold Coast assesses development applications against the PDA's development scheme, and the council's adopted infrastructure charges apply.
The same report notes renewed momentum nearby. Karam Group has lodged a 13-storey, 81-apartment tower on a 1214 sq m site in Oban Lane. Oxford Crown Group has filed plans for 509 apartments across towers of 53 and 46 storeys on an amalgamated 6059 sq m holding. Odus Property Group has pitched a 40-storey, 316-apartment tower on a 2032 sq m corner site on Marine Parade.
So the market is not short of ambition. The question on each site is which scheme can be funded, built and sold.
What developers can take from it
- An approval is not a feasibility. A yield that looked right years ago may not survive today's build costs and buyer depth. Re-test old approvals before relying on them.
- Design out the expensive risks early. Basements, complex transfer structures and long programs are often where feasibility is lost. Removing them can be worth more than the extra floors.
- Fit the product to the buyer. Larger apartments for owner-occupiers and downsizers point to a market that values space and price over unit count.
- Watch approval lapse dates. A lapsed approval means starting the planning process again. Know when the clock runs out and what it would take to keep a consent alive.
- Smaller can be faster. A mid-rise scheme can reach a start sooner with less capital tied up before the first sale settles.
The takeaway
The biggest scheme on paper is not always the best project. On this Southport site, 157 fewer units on paper may turn out to be the version that actually gets built. For developers looking at sites with old approvals, that is a calculation worth running early.
This article is general information only and does not take account of your circumstances.
Sources
- The Urban Developer, "Southport CBD Tower Plans Trade Height, Density for Feasibility", Phil Bartsch, 10 November 2026: https://www.theurbandeveloper.com/articles/southport-cbd-tower-plans-trade-height-density-for-feasibility
- Economic Development Queensland, "Southport" Priority Development Area: https://www.edq.qld.gov.au/projects/southport/